
Our Services
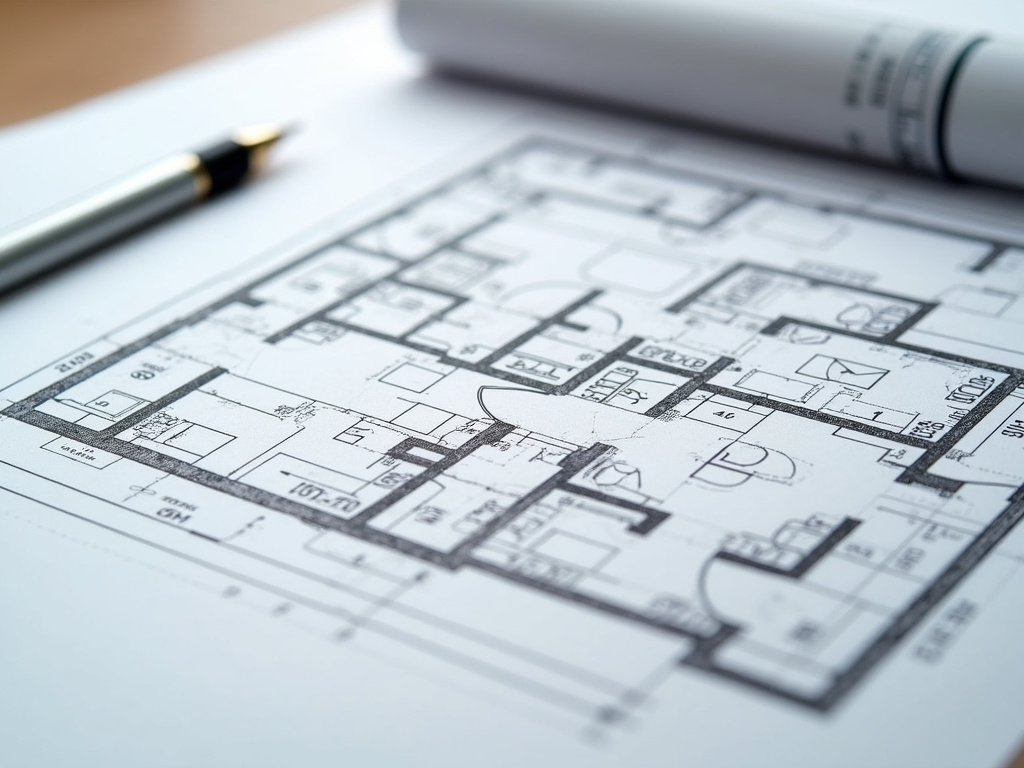 01.
Floor Plan Development
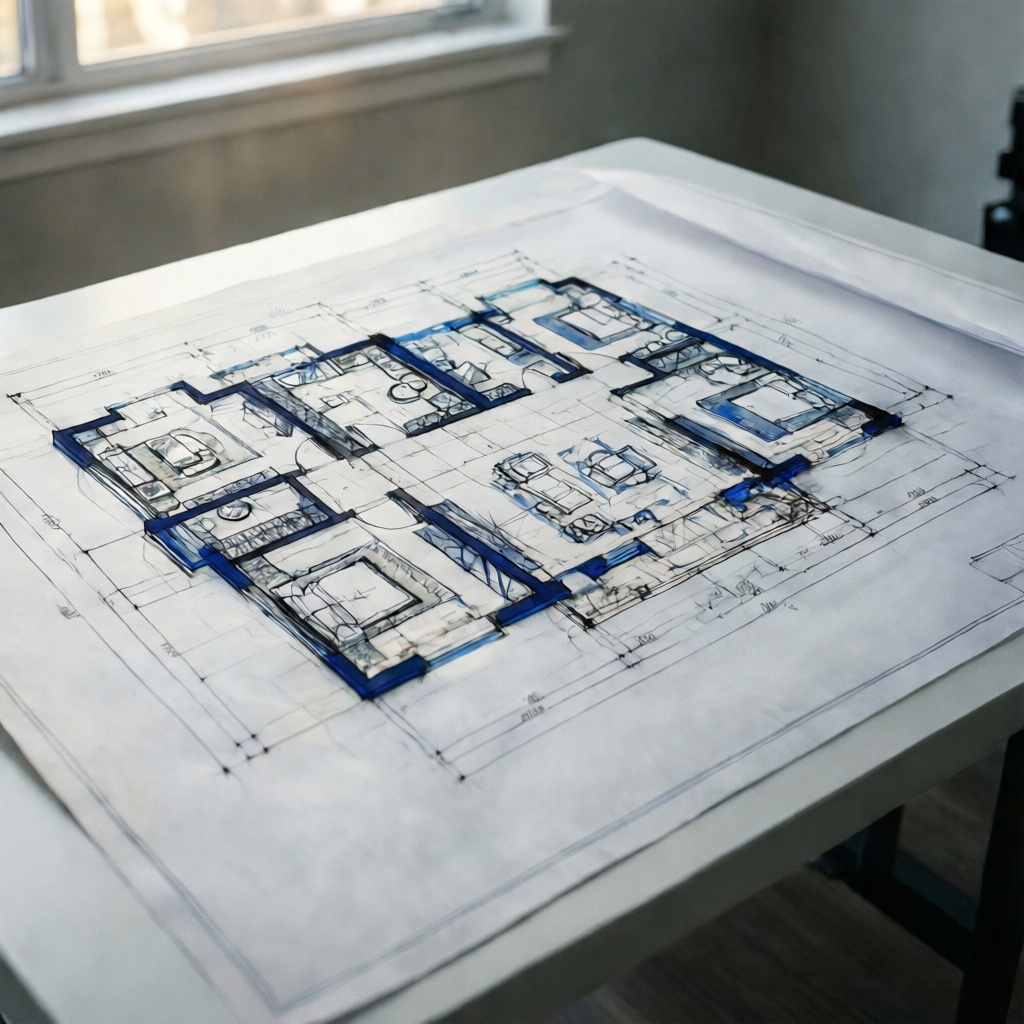
Complete floor plan drafting support for existing and proposed layouts, including dimensions, room arrangements, and client-requested revisions based on sketches, PDFs, field information, or reference drawings.
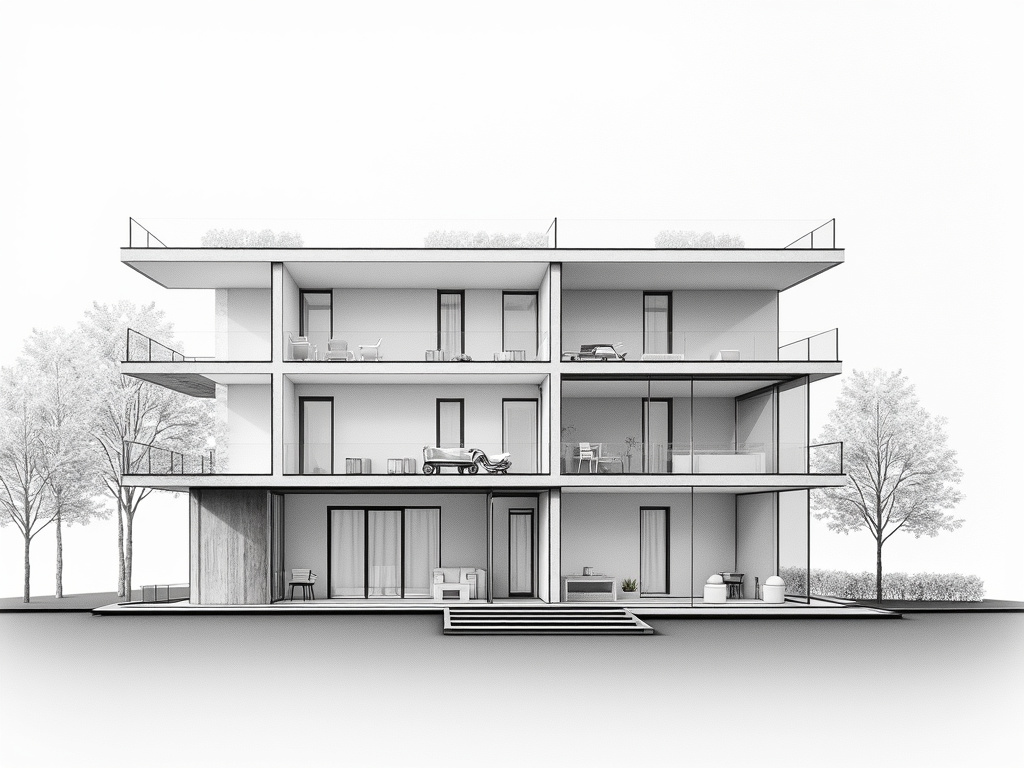 02.
Elevation & Section Drafting
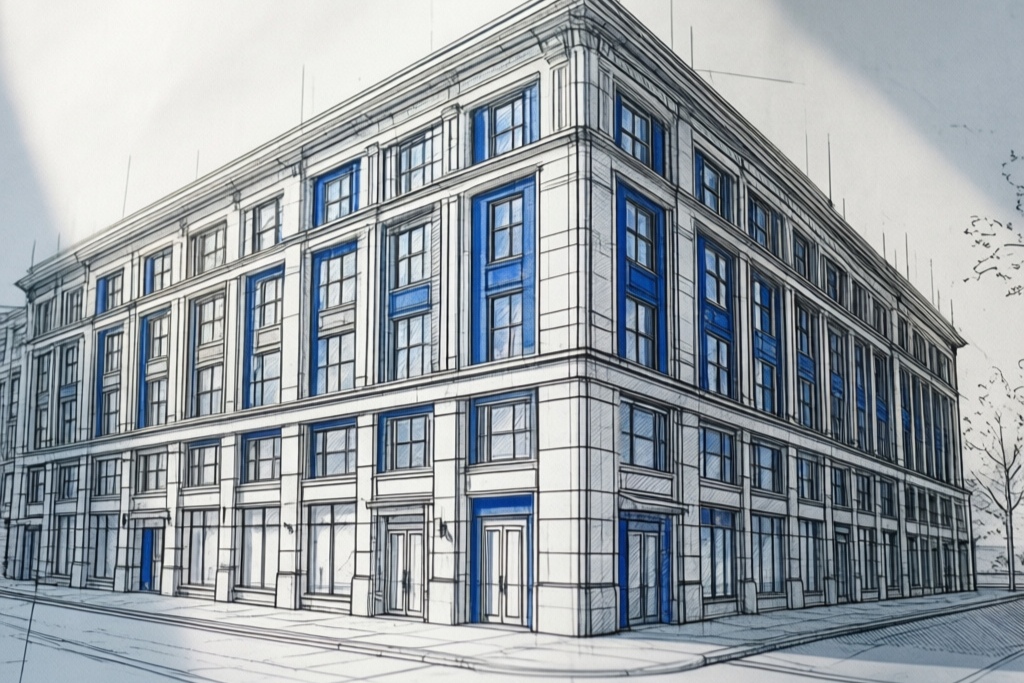
Detailed elevation and building section drawings prepared from sketches, PDFs, field information, or client-provided design documents.
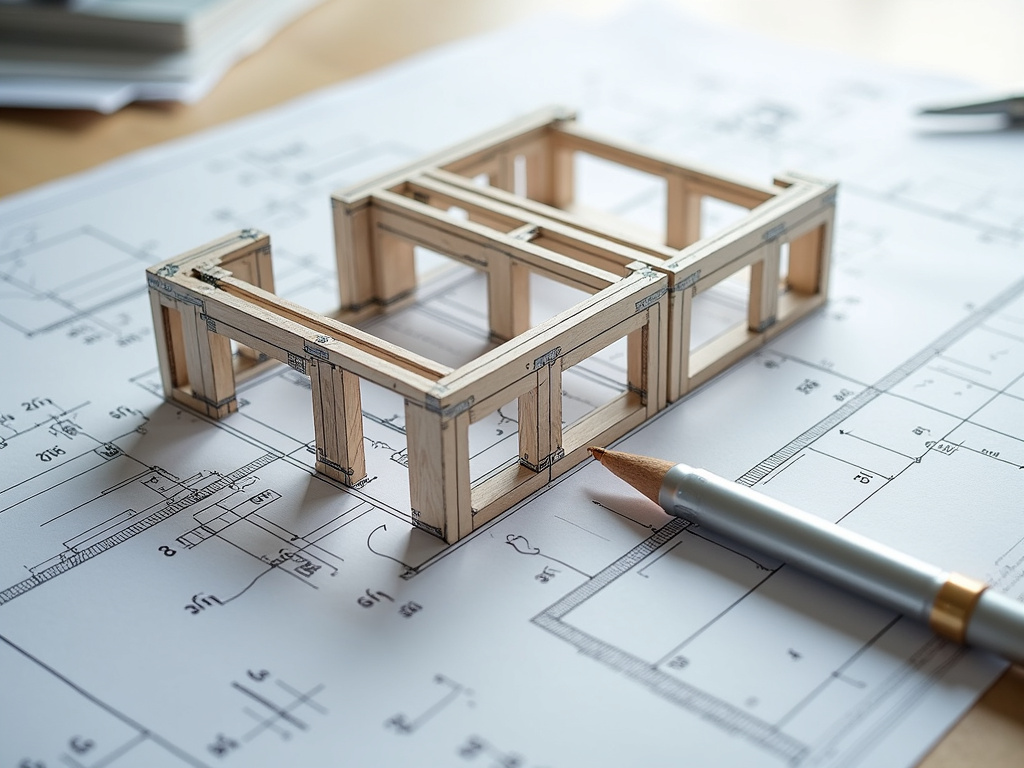 03.
Construction Detail Drafting
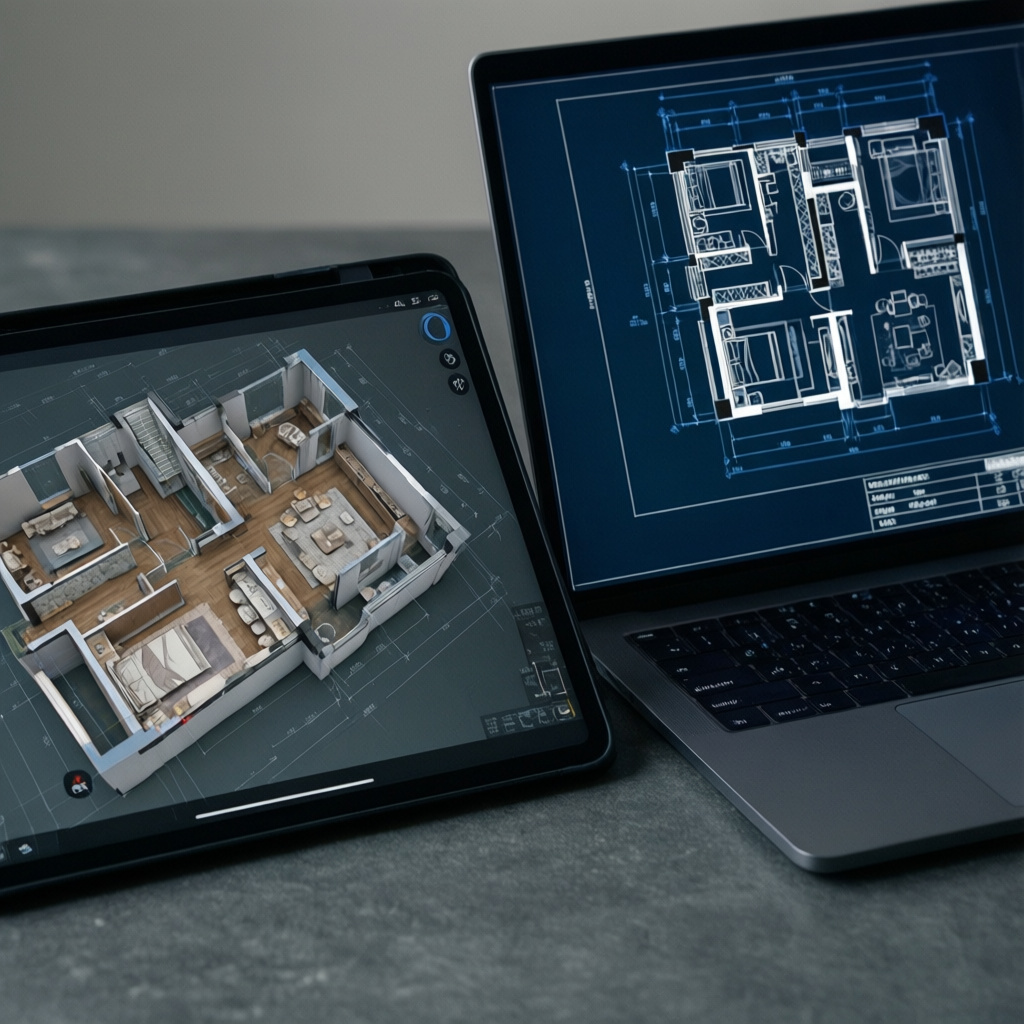
CAD drafting support for structural and construction drawings based on engineer- or client-provided design information, including framing plans, details, revisions, and conversion of PDFs, sketches, or Matterport data into CAD drawings.


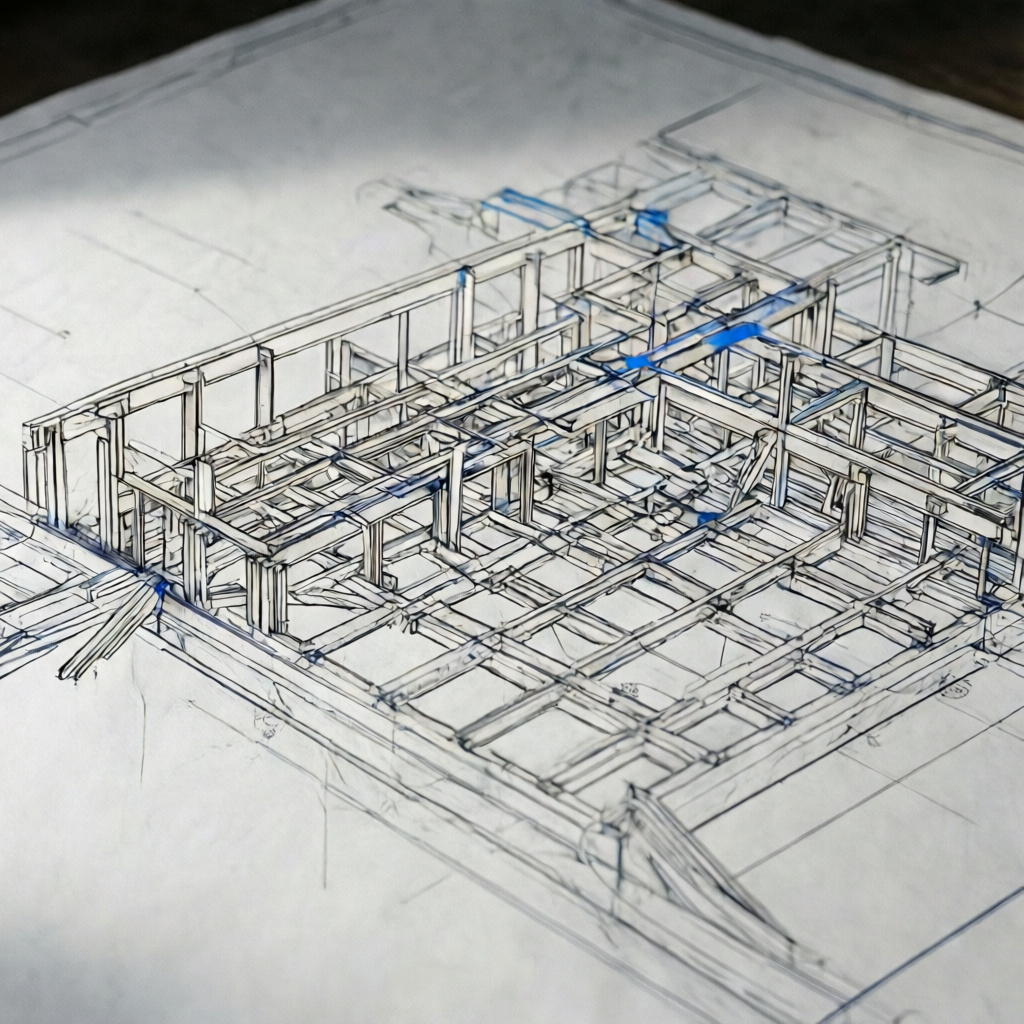
Technical Precision
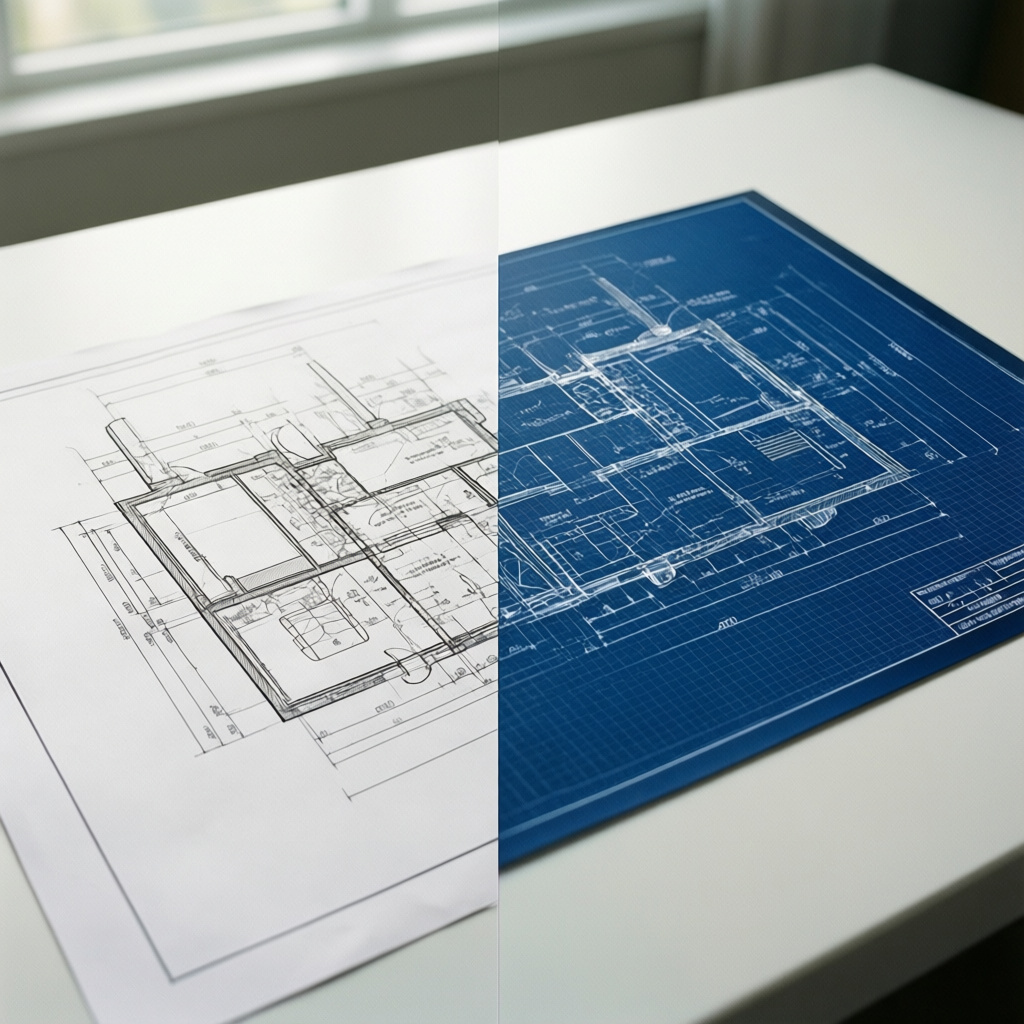
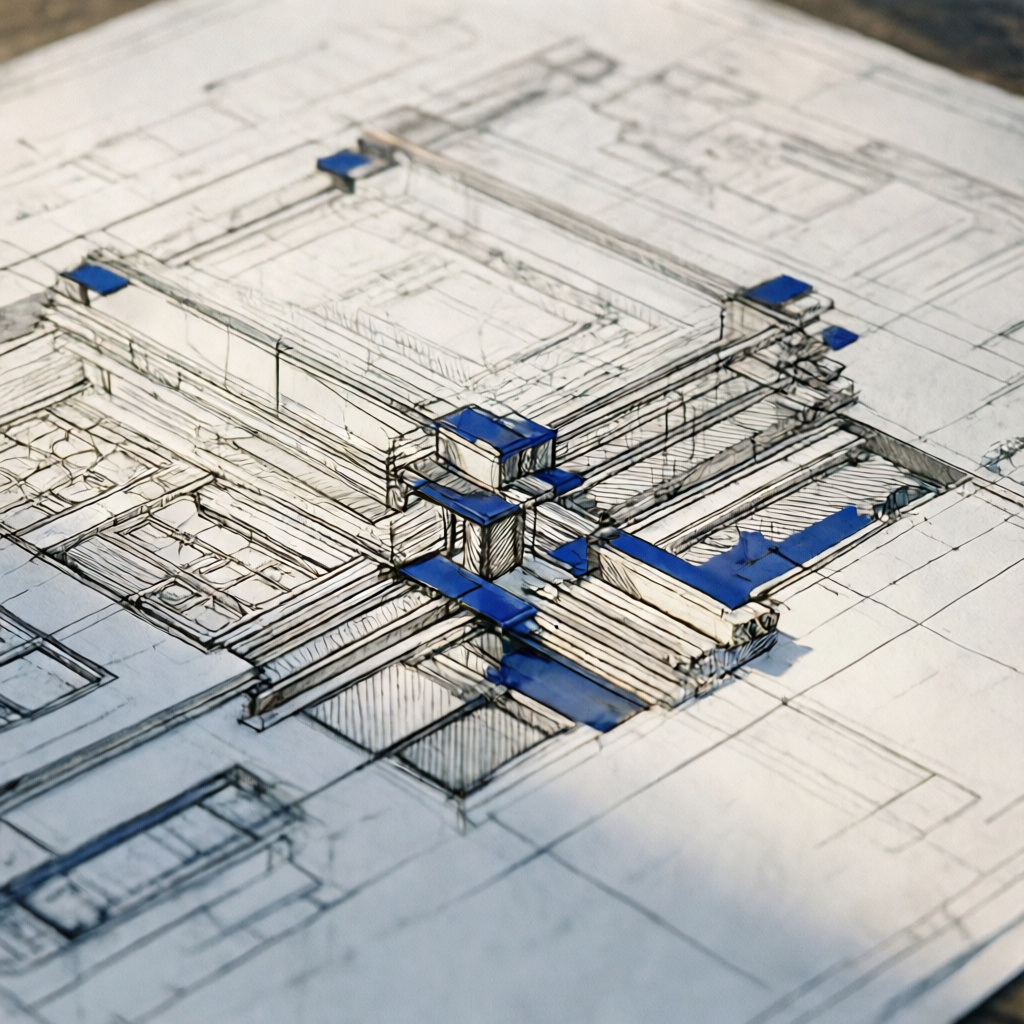
We turn sketches, PDFs, field information, and Matterport data into clear, accurate CAD drawings. Our focus is on organized drafting, consistent dimensions, and easy-to-read plans that support efficient project coordination.
Our Mission
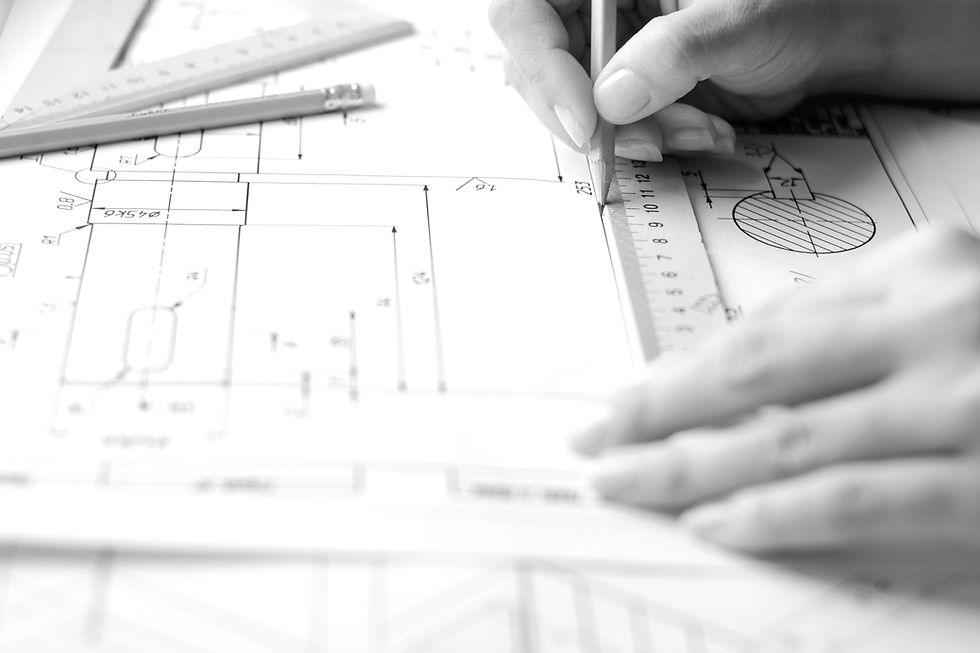
At ExactDraft Solutions LLC, we provide reliable CAD drafting support for engineers, architects, and contractors. We help turn sketches, redlines, field information, PDFs, and project concepts into clear, organized drawings. Our focus is accuracy, responsiveness, and flexible drafting support that helps our clients manage their workload and move projects forward efficiently.